

Inscription par: VIVA / Listed By: Jacqueline Ross, Coldwell Banker Oceanside Real Estate
2805 Lunar Crt Langford, BC V9B 4M2
En vigueur (0 Jours)
581 537 $ (USD)
HORAIRES DES PORTES OUVERTES
-
OUVERTESSam, Sep 2611:00 am - 1:00 pm

Description
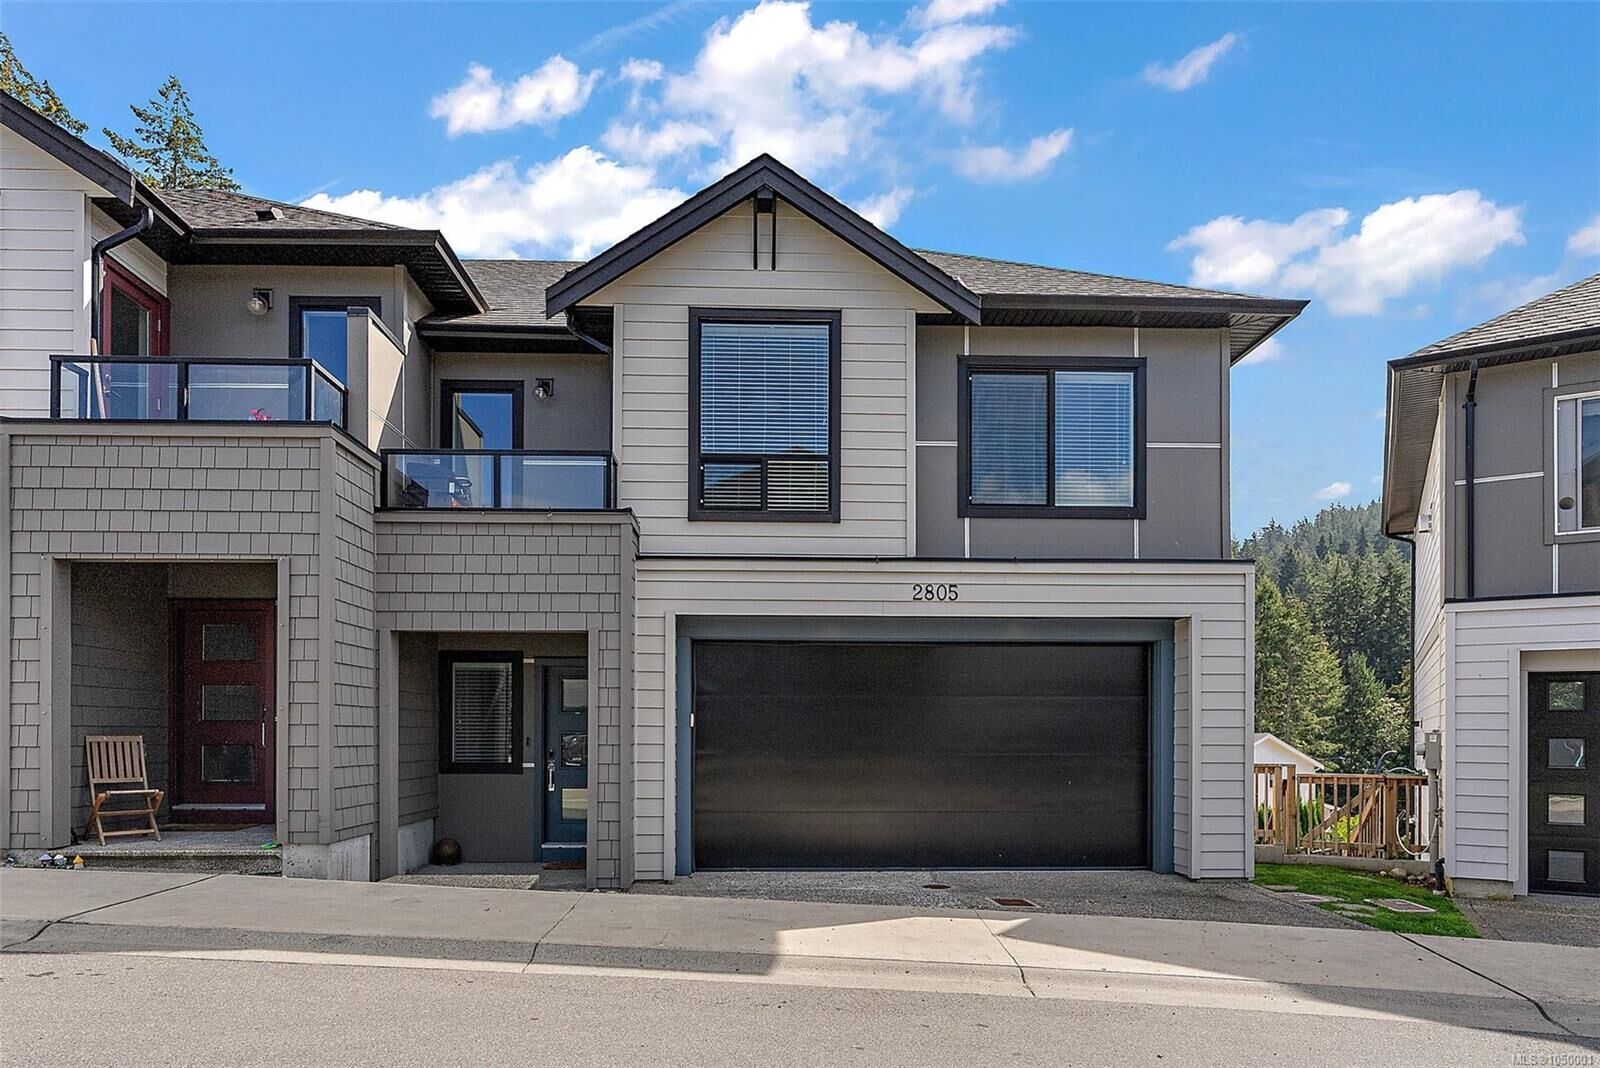
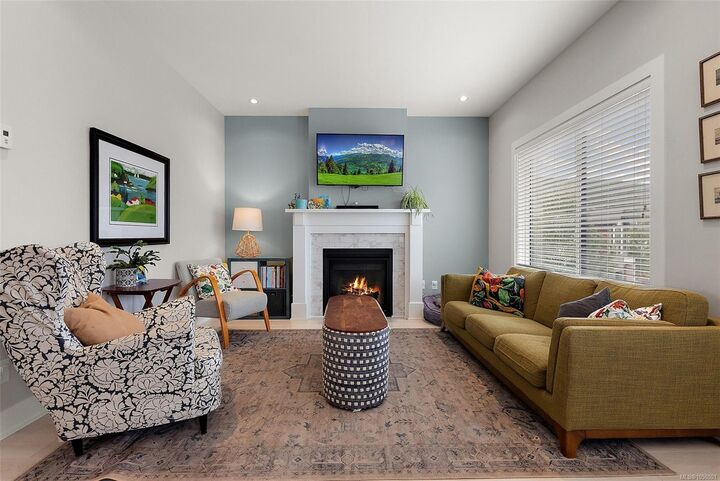
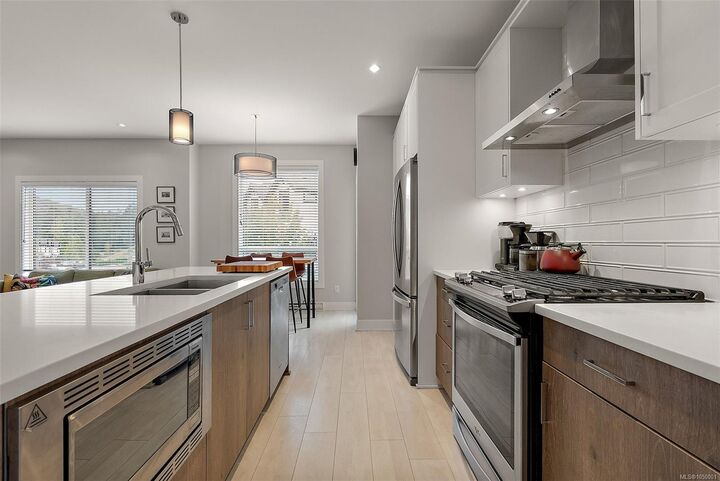
Welcome to 2805 Lunar Crt, built for families who want room to grow and pet owners dreaming of a real yard. One of the largest yards within the Westhills development, fully fenced, overlooking Sooke Hills Wilderness Regional Park and Mount Wells. Inside, a bright, open-concept main floor features a gas fireplace, quartz countertops, and a gourmet kitchen with a large island. The primary bedroom offers a walk-in closet, while the finished walkout basement provides space for a home office, playroom, or media room. Over $30,000 in upgrades throughout, including laminate flooring, a professionally finished garage floor, and an expansive 10'x40' poured concrete patio with a premium patio cover. Nearby popular Jordie Lunn Bike Park and an extensive network of hiking and biking trails. Walking distance to Pexsisen Elementary, Centre Mountain Lellum Middle, with Belmont Secondary, YMCA-YWCA Westhills, Langford Lake, shopping, restaurants, and recreation all close by.
MLS®:
1050001
1050001
Les impôts
$3,868(2026)
$3,868(2026)
Surface Terrain
2,017 PI. CA.
2,017 PI. CA.
Catégorie
Townhouse
Townhouse
Année de Construction
2020
2020
Style
Contemporary
Contemporary
Vue
Mountain(s)
Mountain(s)
Ville
Capital Regional District
Capital Regional District
Listed By
Jacqueline Ross, Coldwell Banker Oceanside Real Estate
Source
VIVA
Dernière vérification Sep 21 2026 à 8:40 PM GMT+0000
VIVA
Dernière vérification Sep 21 2026 à 8:40 PM GMT+0000
Détails sur les salles de bains
Caractéristiques Intérieures
- Dishwasher
- Dryer
- Refrigerator
- Washer
- Windows: Blinds
- Laundry: In Unit
- Windows: Window Coverings
Informations sur le lot
- Private
- Rectangular Lot
- Family-Oriented Neighbourhood
- Landscaped
- Irrigation Sprinkler(s)
Caractéristiques de la propriété
- Cheminée: Gas
- Cheminée: Living Room
- Cheminée: 1
- Foundation: Concrete Perimeter
Chauffage et refroidissement
- Baseboard
- Electric
- Natural Gas
- None
Informations sur les sous-sols
- Walk-Out Access
- With Windows
- Finished
Informations sur le condo
- Frais: $229
Planchers
- Carpet
- Laminate
Caractéristiques extérieures
- Toit: Asphalt Shingle
Informations sur les services publics
- Sewer: Sewer to Lot
Garage
- Attached Garage
Stationnement
- Garage Double
- Guest
- Driveway
- Attached
- Total: 2
Étages
- 3
Surface Habitable
- 1,645 pi. ca.
Lieu
Disclaimer: Copyright 2026 Victoria Real Estate Board. All rights reserved. This information is deemed reliable, but not guaranteed. The information being provided is for consumers’ personal, non-commercial use and may not be used for any purpose other than to identify prospective properties consumers may be interested in purchasing. Data last updated 9/21/26 13:40
